External Wall Insulation & Insulated Render Systems

External wall insulation can improve the appearance, comfort and thermal performance of suitable properties while creating a fresh rendered finish.

Request an EWI Quote View Projects

External Wall Insulation Explained

External wall insulation involves fixing insulation boards to the outside of a property and finishing the system with reinforced base coats and a protective render finish. The result is a property with improved thermal performance and a fresh modern external appearance.

EWI can be particularly beneficial for older solid-wall properties where internal insulation would be disruptive or impractical. The system can also be used on commercial buildings and housing stock upgrade projects.

Discuss Your Project
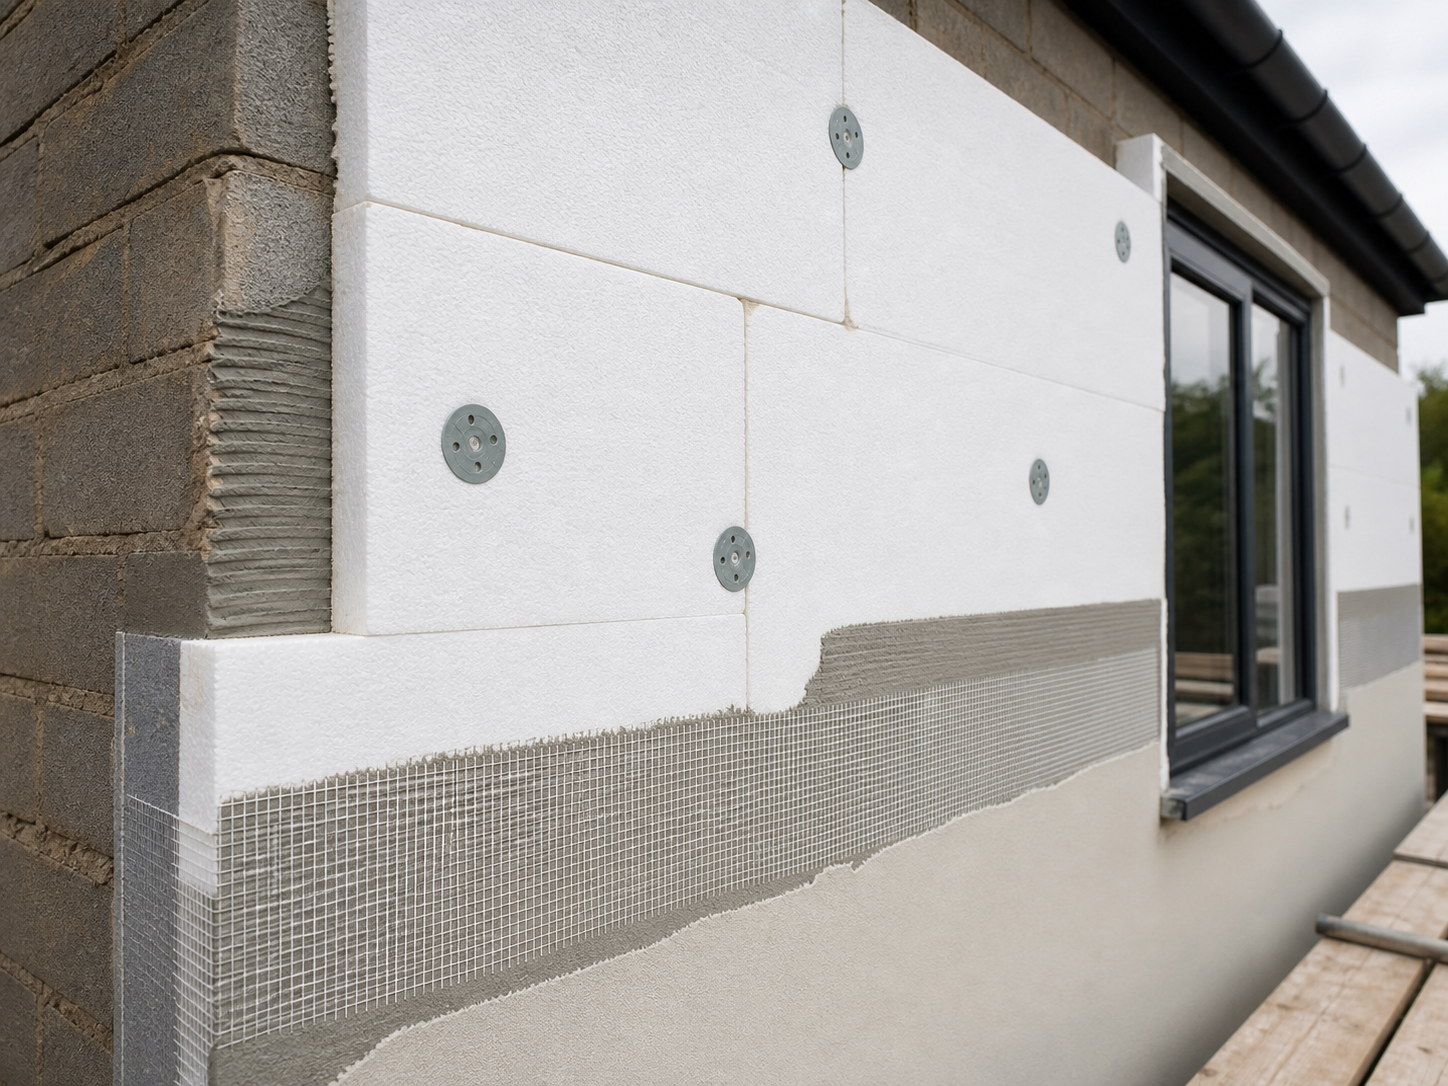
External wall insulation boards prepared for render

EWI System Layers

1 Existing wall / substrate
2 Adhesive and mechanical fixings
3 Insulation board
4 Reinforced base coat
5 Reinforcing mesh
6 Primer
7 Render finish coat
8 Detailing and trims

Benefits of External Wall Insulation

Improved Thermal Performance

Reduces heat loss through external walls — particularly effective on older solid-wall properties.

Fresh External Appearance

Updates the look of a property with a clean, modern rendered finish in a range of colours and textures.

Reduced Heat Loss

Adds an insulation layer on the outside of the building without disrupting internal space.

Durable Finish

The render system protects the insulation and the building from weather, moisture and general wear.

Suitable for Solid-Wall Properties

An alternative to internal insulation for older or period properties where disruption would be significant.

Multiple Colour & Texture Options

Choose from a wide range of silicone render colours and textures to match the surrounding area or preference.

Suitable Projects

EWI is not always suitable for every property. The condition of the existing wall, planning constraints, property type and budget all affect suitability. We assess each project individually and advise honestly on whether EWI is appropriate.

  • Detached and semi-detached homes
  • Older solid-wall properties
  • Major renovation projects
  • Commercial buildings
  • Apartment blocks
  • Housing stock upgrade programmes
  • Properties needing facade improvement
Check Suitability

Important Considerations

EWI requires careful planning and assessment before installation. Key factors include:

  • Planning permission may be needed in some areas
  • Suitable for solid-wall properties — cavity walls assessed separately
  • Scaffolding is typically required
  • Building control sign-off may be applicable
  • Detailing around windows, doors and soffits is critical

EWI Installation Process

1

Property Assessment

We review the property type, wall construction, existing condition and suitability for EWI.

2

Suitability Review

We confirm whether EWI is appropriate and advise on the insulation thickness, render finish and any planning considerations.

3

Specification & Quotation

A written quote is provided covering insulation boards, base coat, mesh, render finish, trims and access requirements.

4

Access & Scaffolding Planning

Scaffolding requirements are agreed and access planned to ensure safe and efficient installation.

5

Preparation

The existing wall is cleaned, repaired where necessary and primed for adhesion.

6

Insulation Installation

Insulation boards are fixed using adhesive and mechanical fixings. Trims and beads are installed around windows, doors and junctions.

7

Reinforced Base Coat & Mesh

A reinforced base coat with mesh is applied over the insulation to create a stable, crack-resistant substrate for the render finish.

8

Final Render Finish

The chosen render finish is applied — typically a silicone thin coat render in the selected colour and texture.

9

Handover & Aftercare

Scaffolding is removed, the site cleaned down and any relevant warranty or aftercare information provided.

EWI FAQs

Planning a Rendering or Plastering Project?

Send us your photos, drawings or project details and we'll help you understand the best next step.